Four drawings, dimensioned
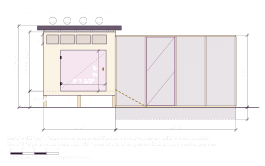
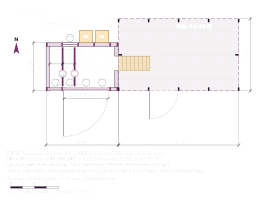
Floor plan on a 1 ft grid, front elevation, side elevation and a section through the roosts and nest box, generated from your inputs, to scale, with dimensions in feet and inches.


Home / CoopSizer Plans
CoopSizer Plans, available now
Enter how many hens, their size, your winters, coop and run or not, and which way the door faces. You get four dimensioned drawings, a materials list, a cut list for every 2x4 and twelve build steps, sized from published university extension guidance.
One-time payment, instant access. 30-day refund. Plans are for personal use, see the terms.
What you get
The plan is generated in your browser from your inputs, so a 6-hen coop and a 16-hen coop each get their own drawings, quantities and cuts.
Floor plan on a 1 ft grid, front elevation, side elevation and a section through the roosts and nest box, generated from your inputs, to scale, with dimensions in feet and inches.
Quantities for 2x4s, plywood and panels in 4 x 8 ft sheets, roofing, hardware cloth, hinges, latches and screws, counted from the drawings with a declared 10% extra. No prices.
Every 2x4 piece by name and length, packed onto 8 ft boards (10 ft only where a piece is longer), with a board-by-board cutting diagram.
In order, from checking local rules to locking the pop door, each with a safety note. Tick steps as you go and the app keeps your progress.
Roost length, height and spacing, nest count and size, vent areas, 1/2 in hardware cloth and a 12 in buried apron, from the same university sources as the free calculator.
Print or save a PDF laid out for paper, save plans in your browser, share a link that reopens the same plan. Works offline after the first visit.
Sample
A 4 x 6 ft reach-in coop with a 6 x 10 ft run: two roost bars at 18 and 24 in, two nest boxes, windows high on the walls, the pop door and ramp into the run. Shown smaller than print scale; on a phone, scroll it sideways.
Pricing
Pay once, generate your plan right away, download the PDF as many times as you like.
Prices in USD. 30-day refund: if you are not satisfied, ask within 30 days of purchase for a full refund.
Lumber sizes. A 2x4 is sold by its nominal name but measures 1 1/2 x 3 1/2 in. The plan uses the actual sizes in every length, height and opening, and says so on every sheet.
Local rules come first. Plans are generated from your inputs and published extension guidance. They are not engineered drawings. Check local building codes, HOA rules and ordinances. Build at your own risk. Many towns limit flock size or require permits and setbacks; Cornell Small Farms advises checking ordinances and building codes before any construction.
No. Plans are generated from your inputs and published extension guidance. They are not engineered drawings. Check local building codes, HOA rules and ordinances. Build at your own risk. The plans size the coop from university extension guidance and draw standard light framing; they do not calculate snow, wind or seismic loads.
We cannot know your code. Many towns regulate coops through zoning, setbacks, flock limits or permits, and HOAs add their own rules. Check with your local building department and HOA before you build.
Footprints of 4 x 6, 4 x 8, 6 x 8, 8 x 8 and 8 x 10 ft, the smallest that covers your flock at the calculator's per-hen rates: up to 20 standard hens with a run, 26 bantams or 16 large hens. Bigger flocks need a larger design.
No. The plan gives quantities only, with 10% extra, so you can price them at your own store. The free calculator shows wide price ranges, stated as assumptions.
Lumber is sold by nominal size; a dressed 2x4 actually measures 1 1/2 x 3 1/2 in. Every length, height and opening in the plan is calculated with the actual sizes.
None of the extension publications we read gives a pop door size, so the plan does not invent one. You measure your largest hen and enter the opening; the plan checks it fits the stud bay.
Yes. The app prints a dedicated layout, or saves it as a PDF from the print dialog: a cover, four drawings to scale, the materials list, the cut list, the build steps and the sources. Print at 100% to keep the scale.
Yes. After the first visit the app keeps working without a connection, and you can save plans in your browser or share a link that reopens the same inputs.
Every purchase comes with a 30-day refund: ask within 30 days of purchase and you get a full refund. See the terms.
Free, by email
Get the free printable coop checklist by email and a discount code for the plans: